Michaels Kats Team
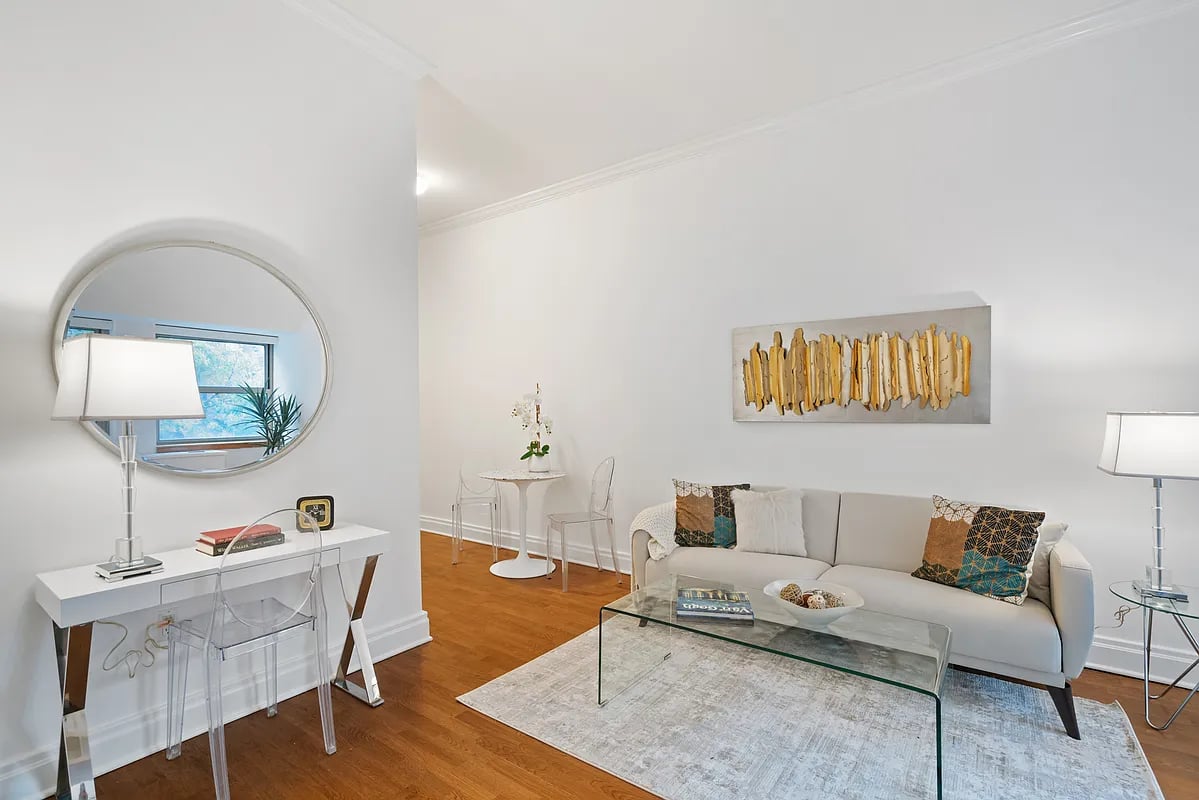
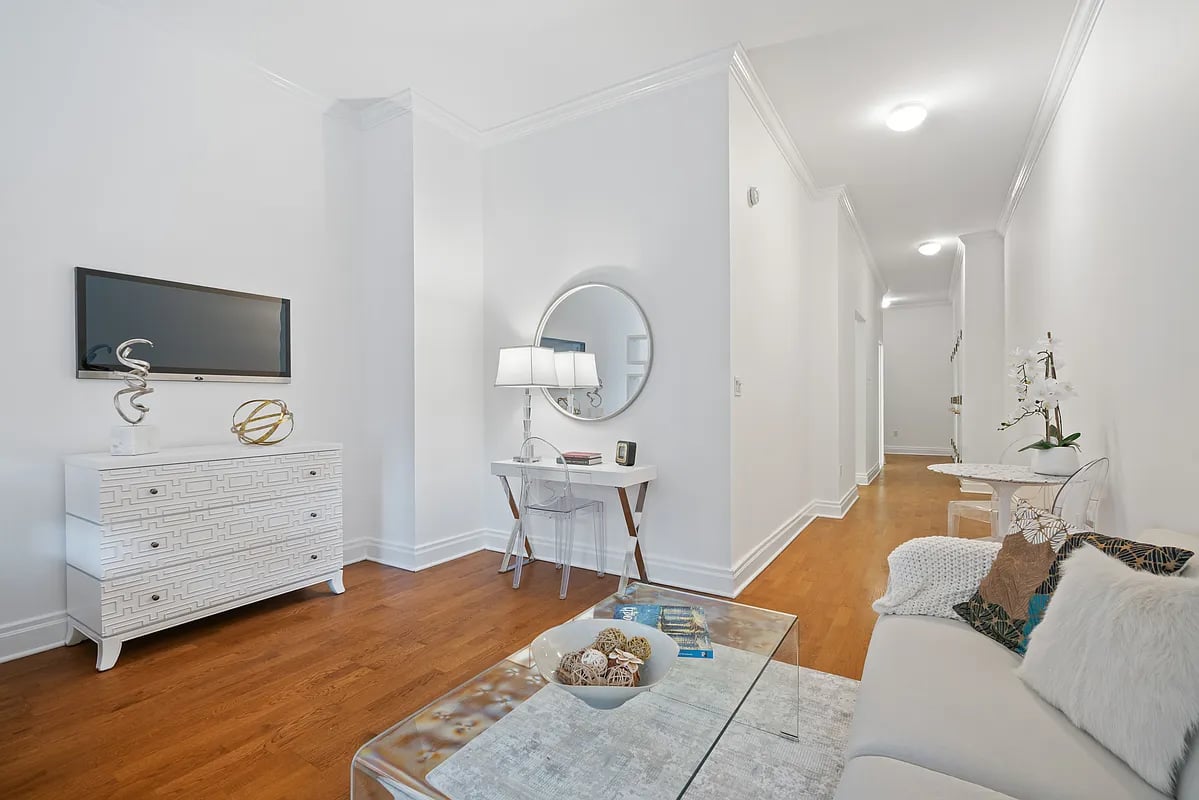
Staged living room with a white sofa, glass coffee table, and adjacent desk beneath a round mirror.
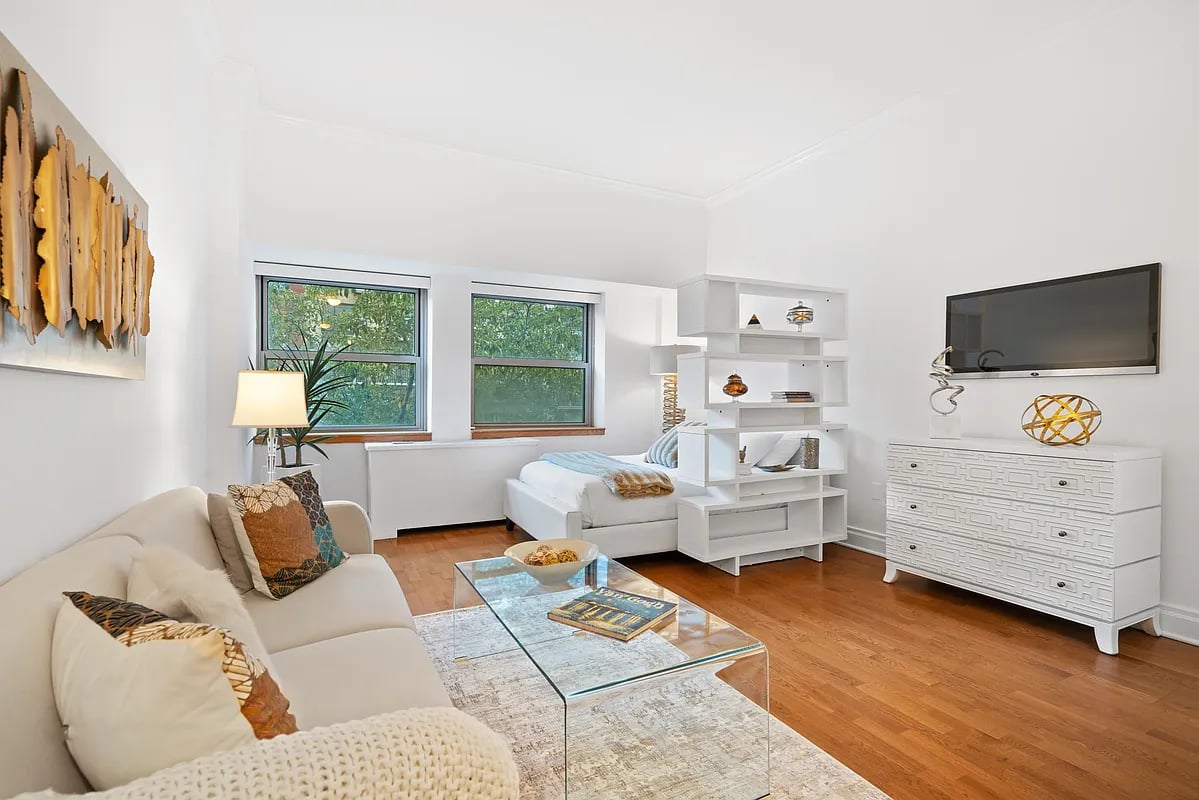
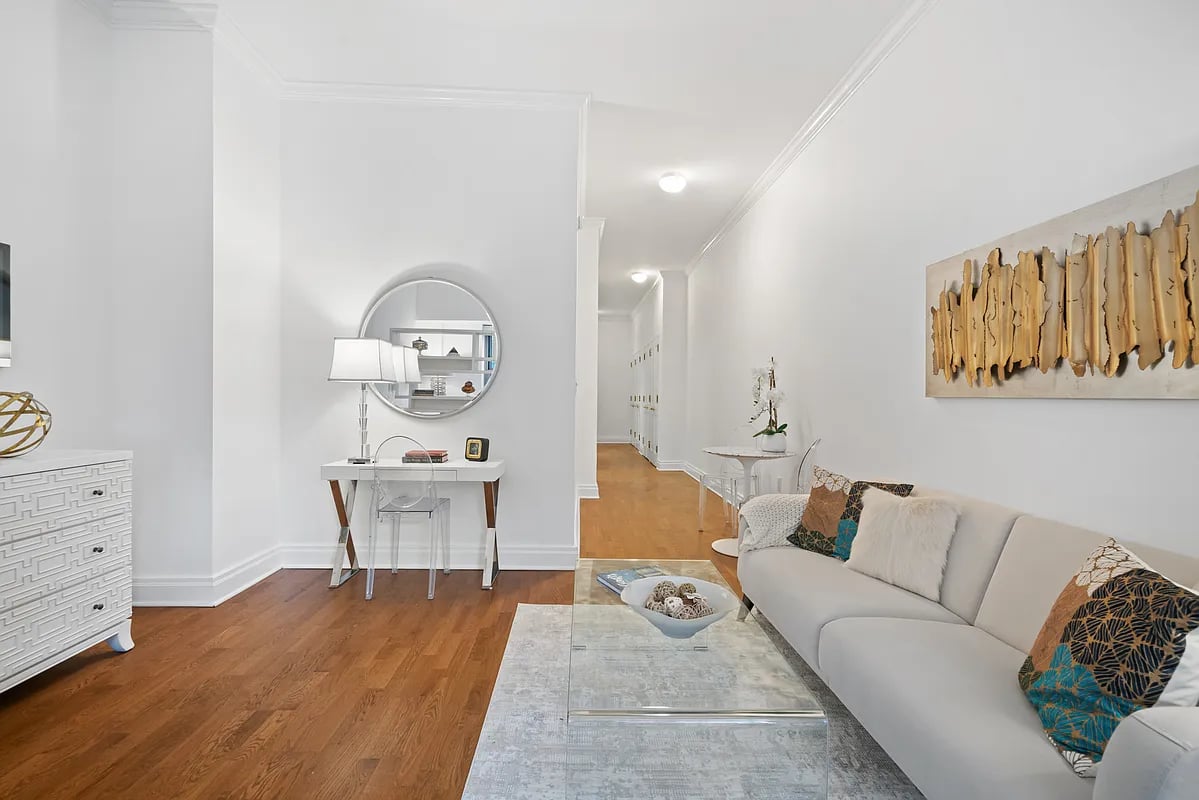
Living area with a cream sofa, glass coffee table, and bed behind a shelving divider.
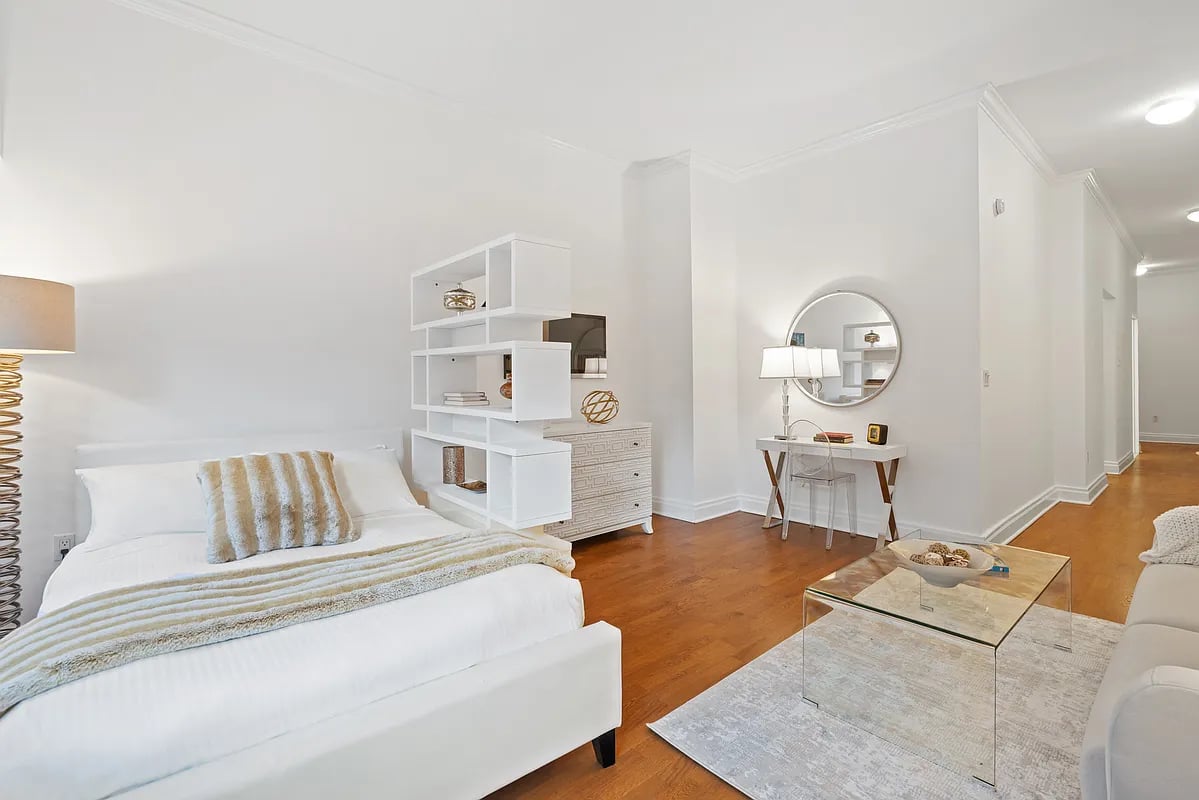
Staged bedroom and living area with a white bed, open shelving, vanity, and wood floors.
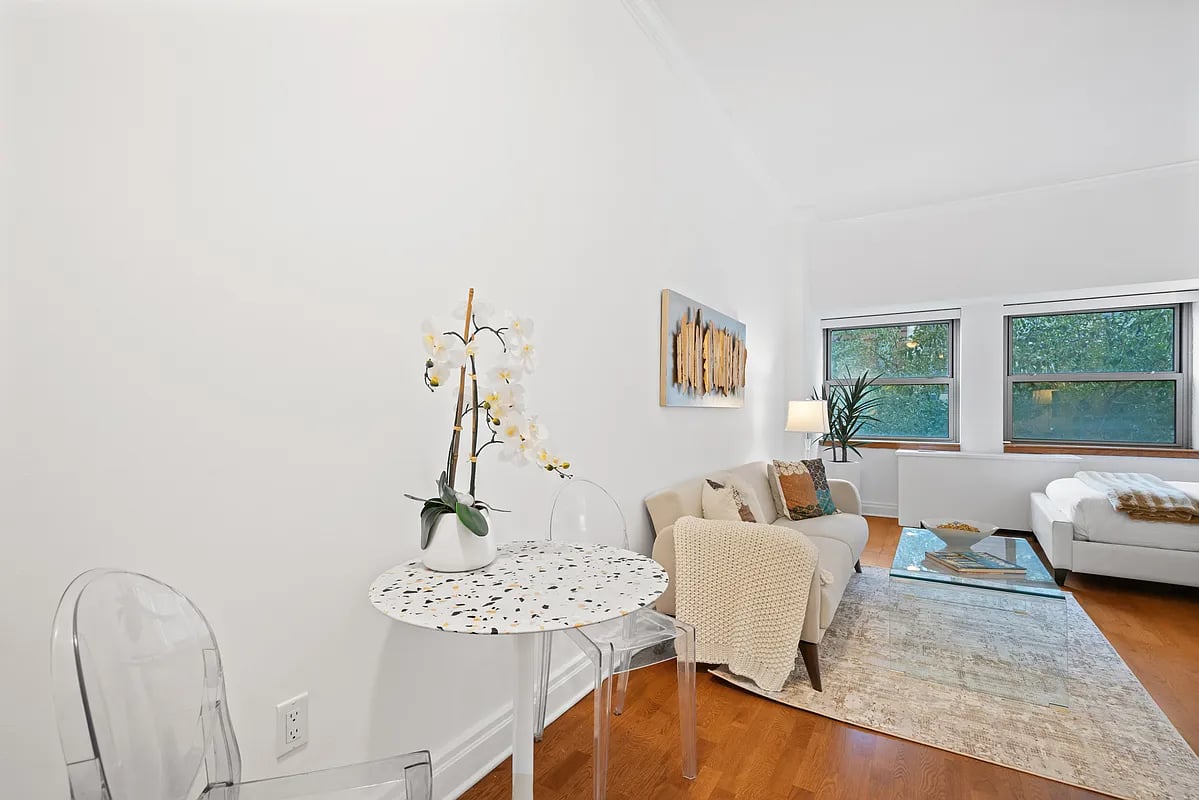
Bright living room with white sofas, hardwood floors, and large windows overlooking greenery.
Staged living room with hardwood floors, white furnishings, and an open hallway.
Staged living room with a light sofa, glass coffee table, and warm wood floors.
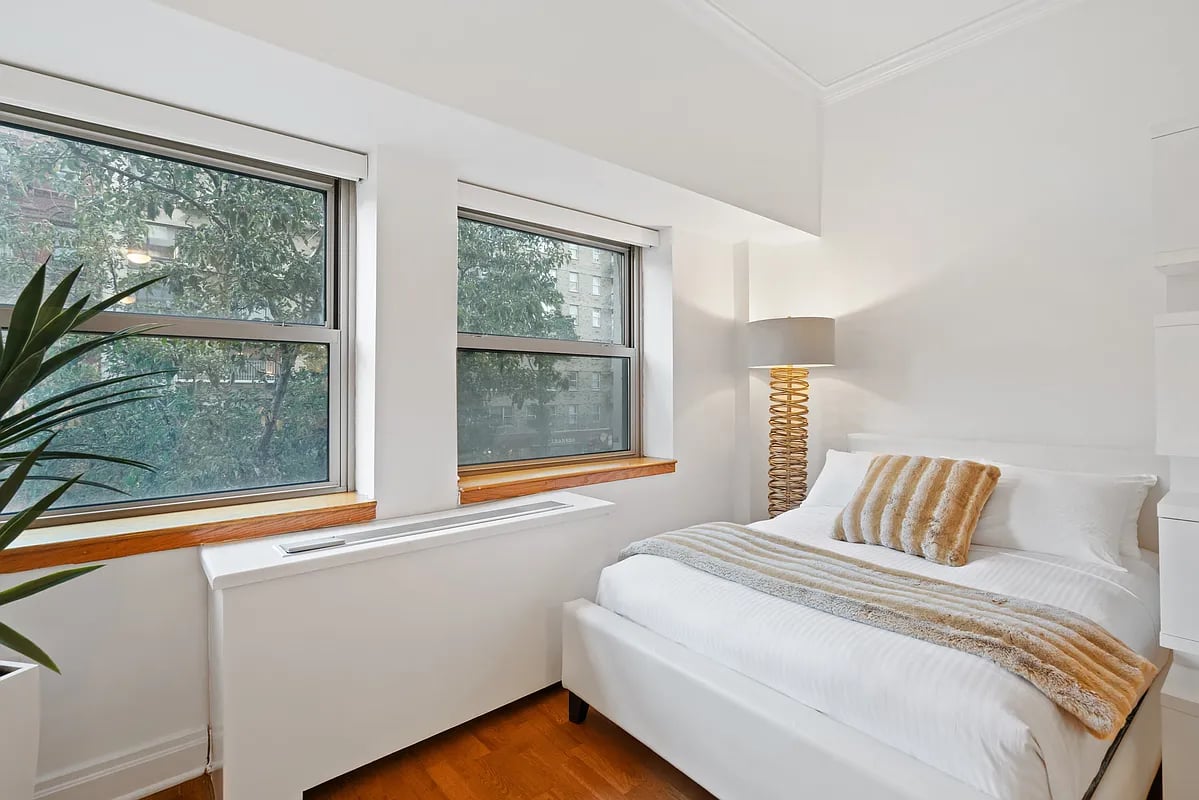
Bedroom with a white bed, gold spiral floor lamp, and two large windows overlooking leafy trees.
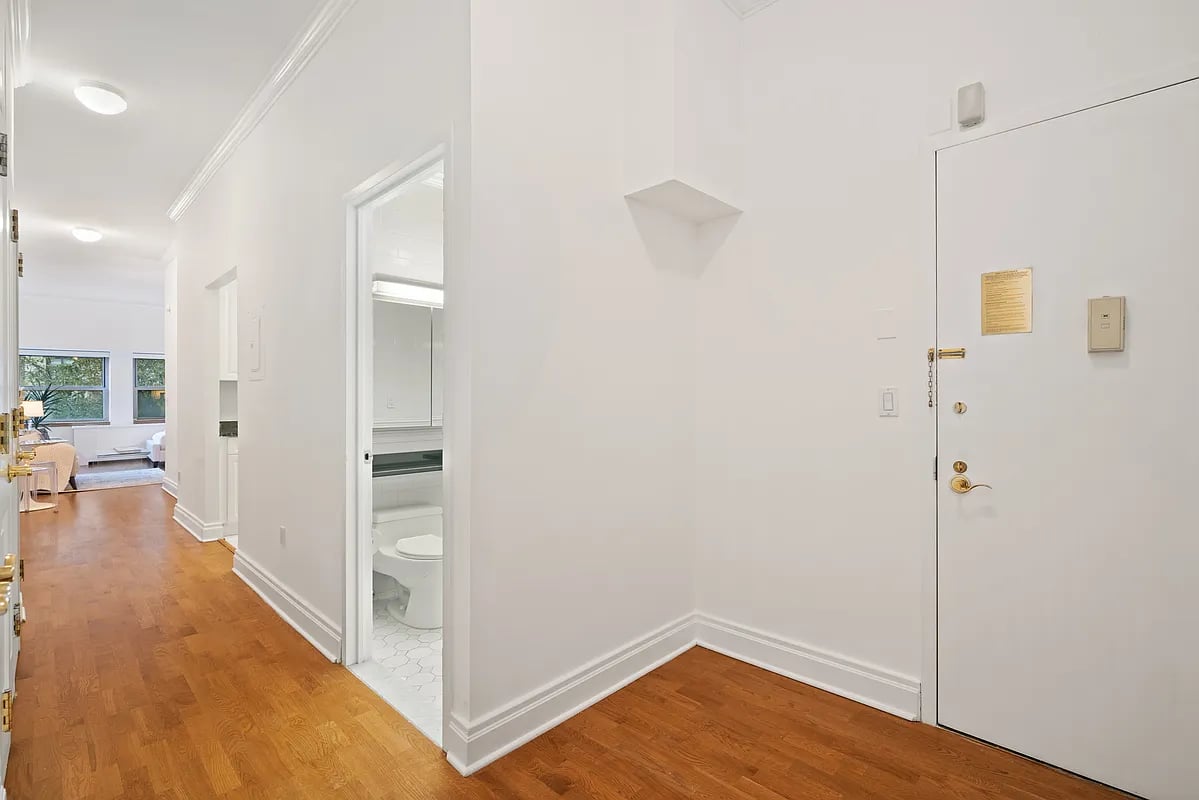
Apartment entry foyer with hardwood floors, a white front door, and an open bathroom doorway.
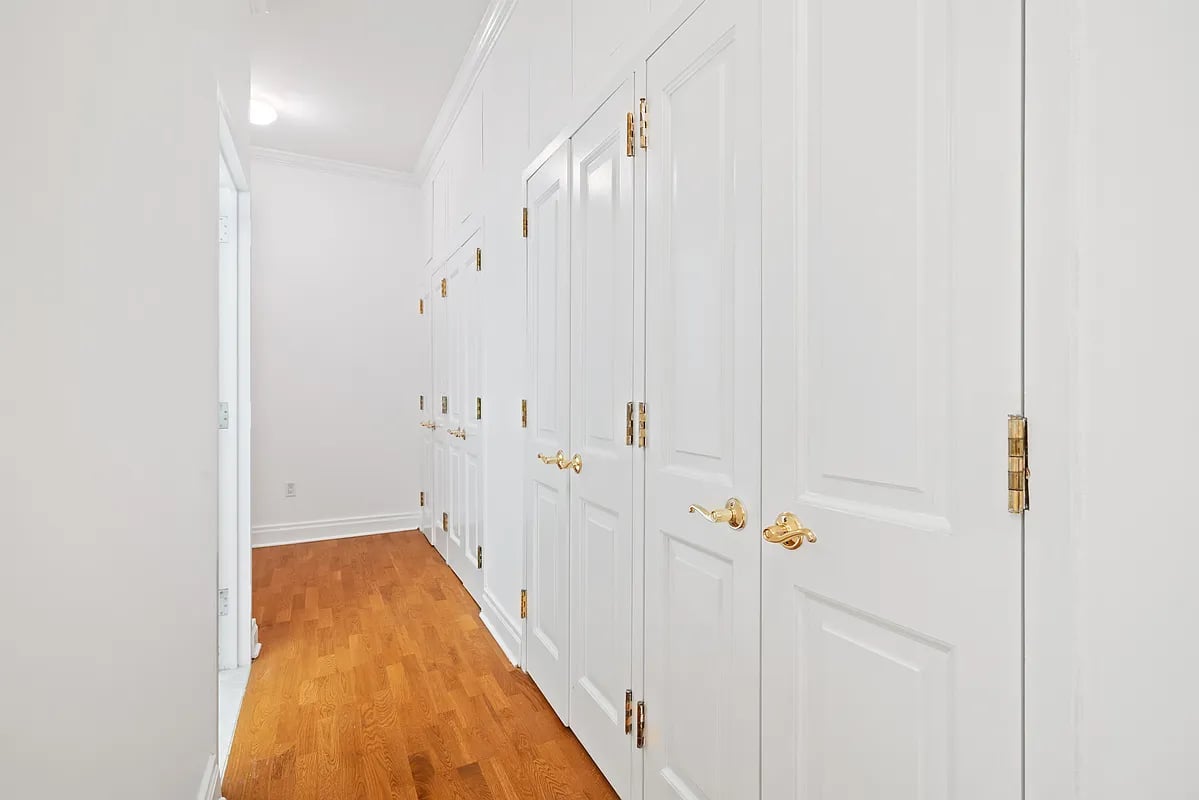
Apartment hallway with white paneled doors, brass hardware, and warm hardwood floors.
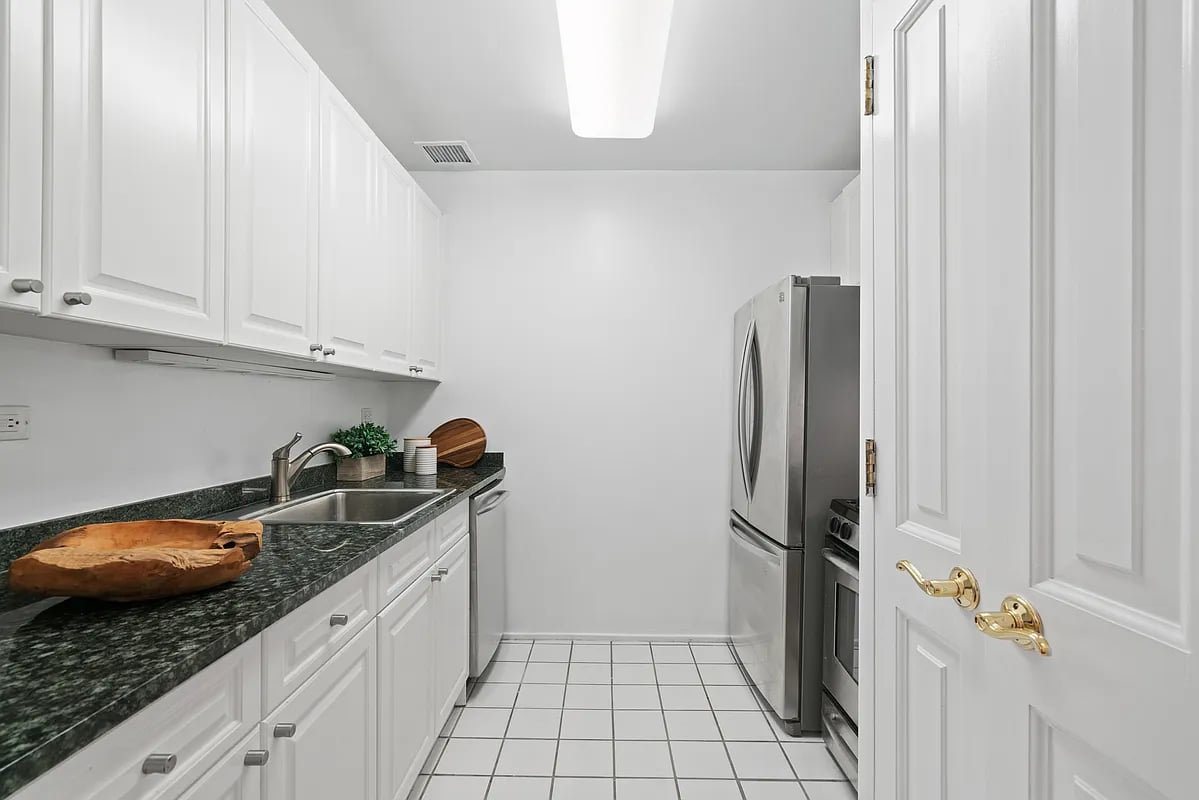
Narrow white kitchen with dark granite counters, stainless-steel appliances, and a tiled floor.
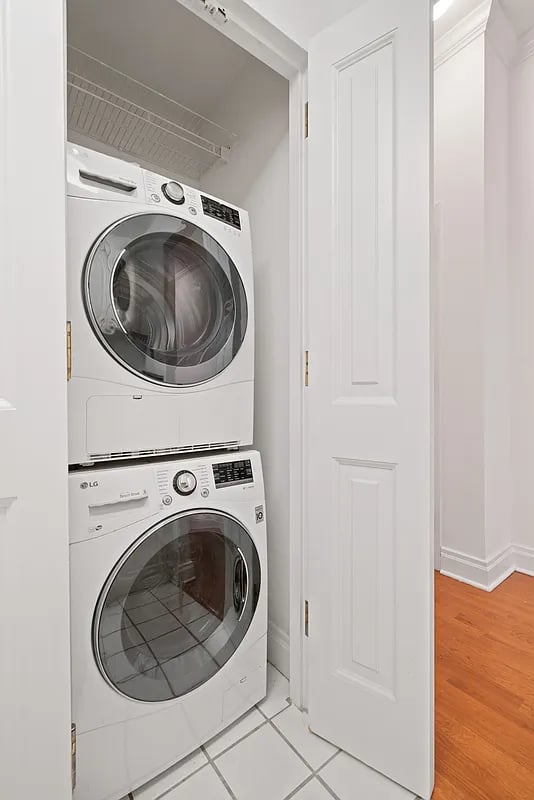
Laundry closet with stacked LG washer and dryer behind an open door.
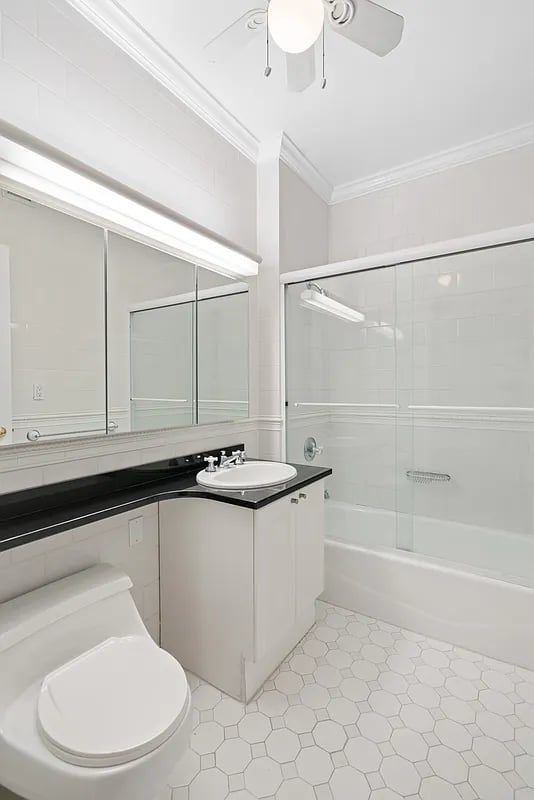
Bathroom with a corner vanity, mirrored cabinets, glass shower screen, and white hexagonal floor tiles.
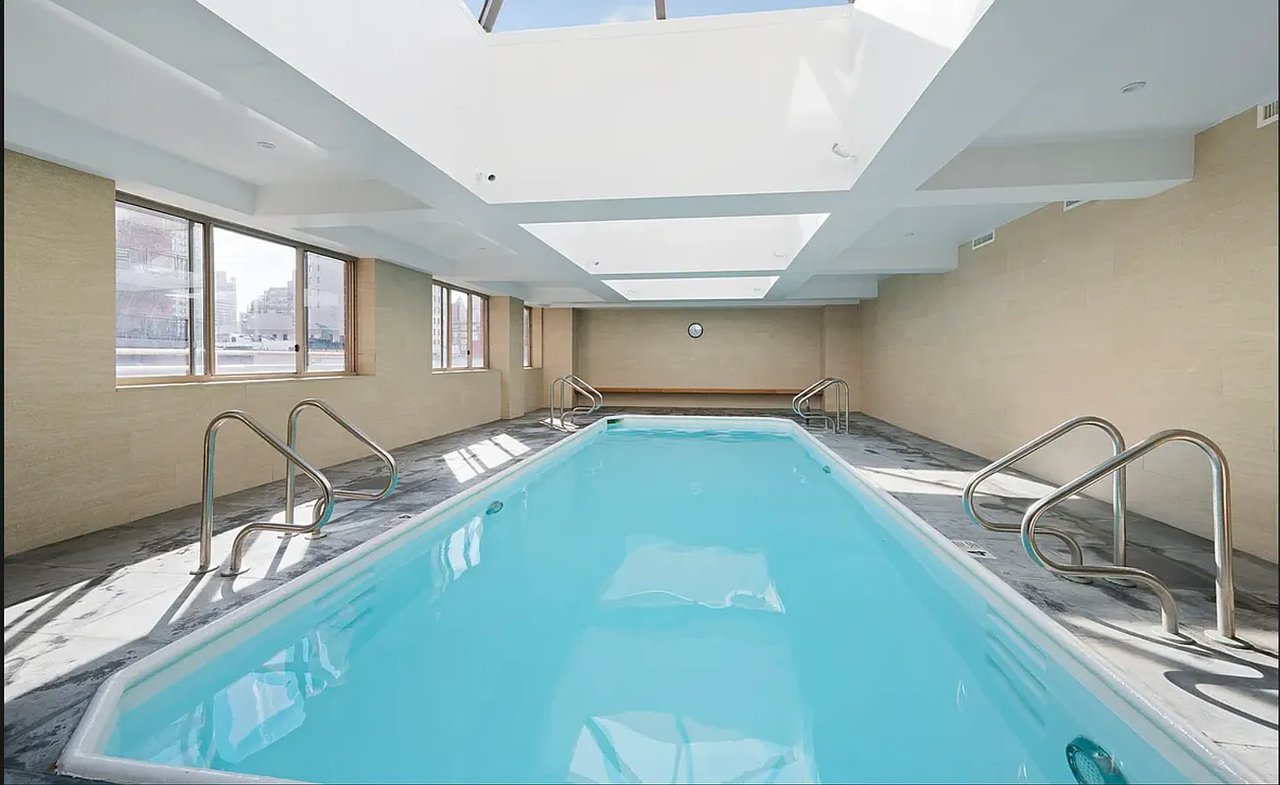
Indoor swimming pool with turquoise water, large side windows, and overhead skylights.
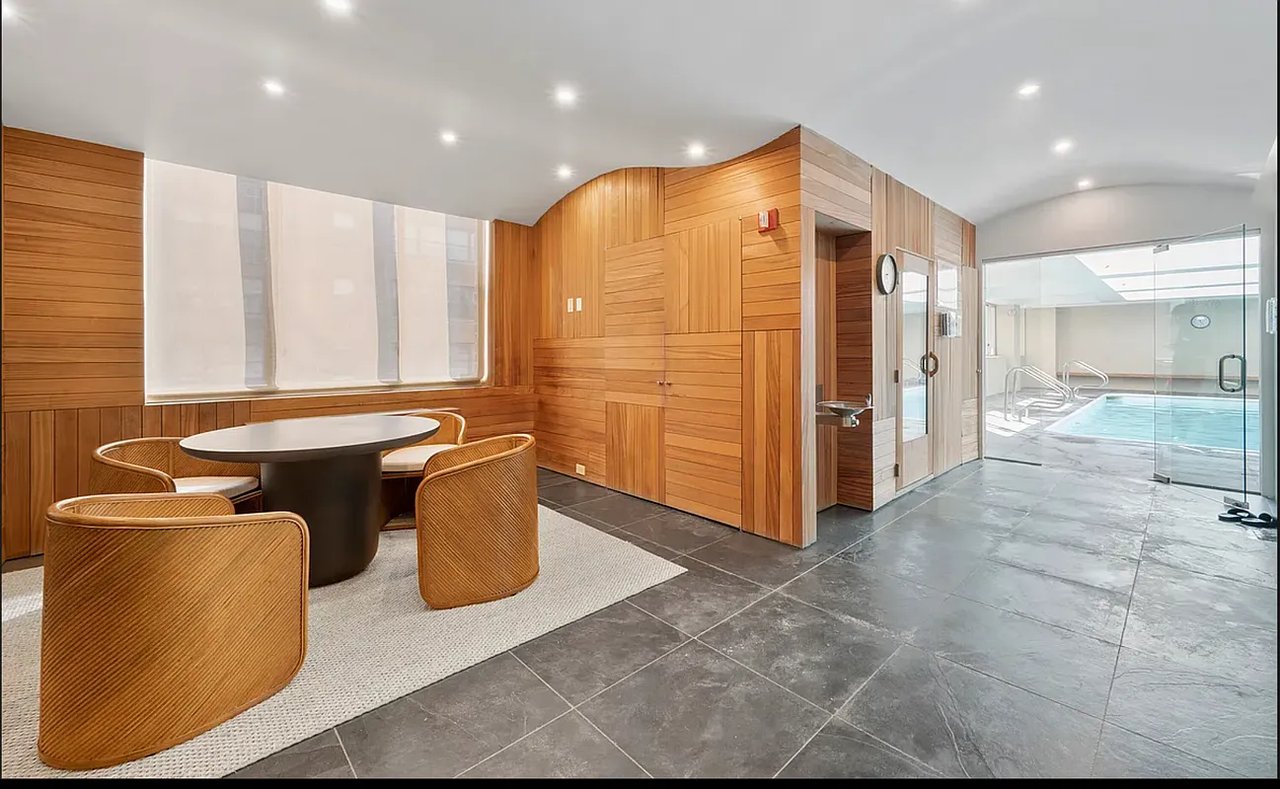
Indoor pool beside a wood-paneled seating area with woven chairs and a round table.
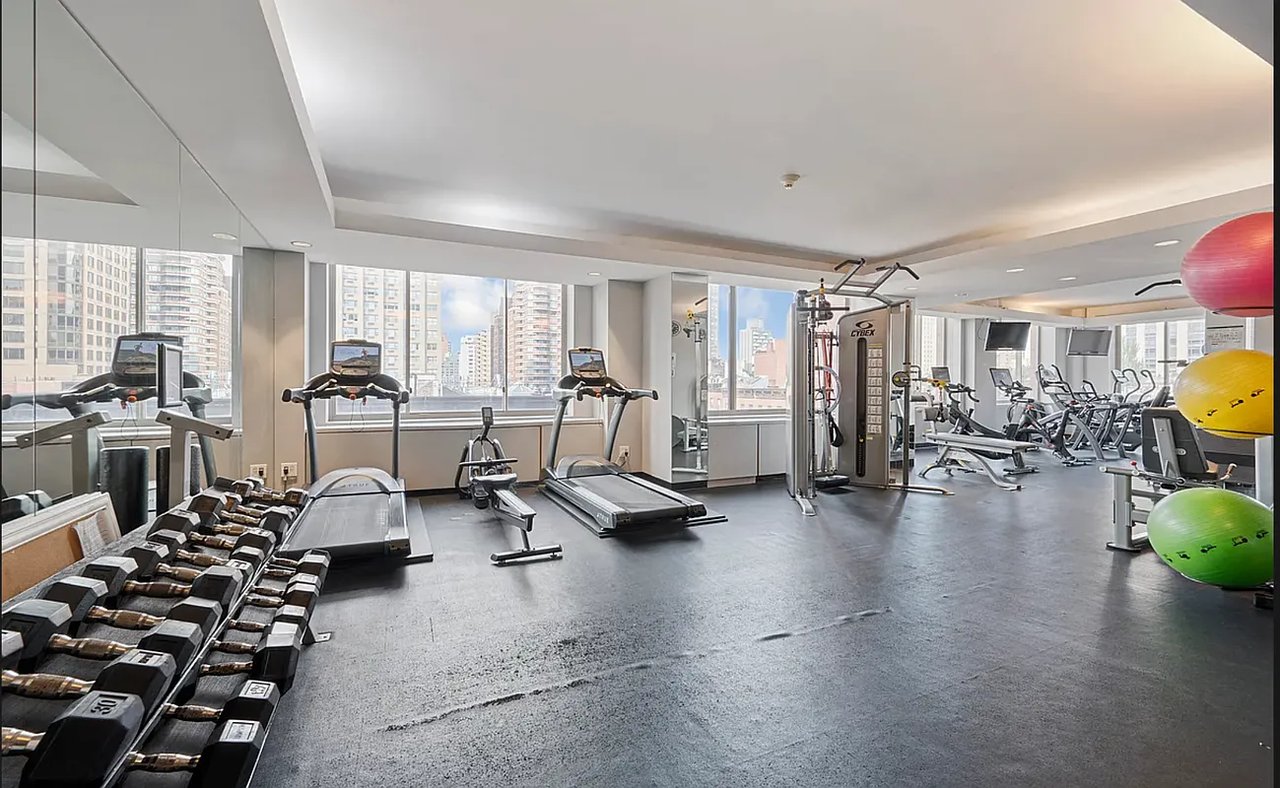
Fitness room with treadmills, weight machines, and dumbbells beside large city-facing windows.
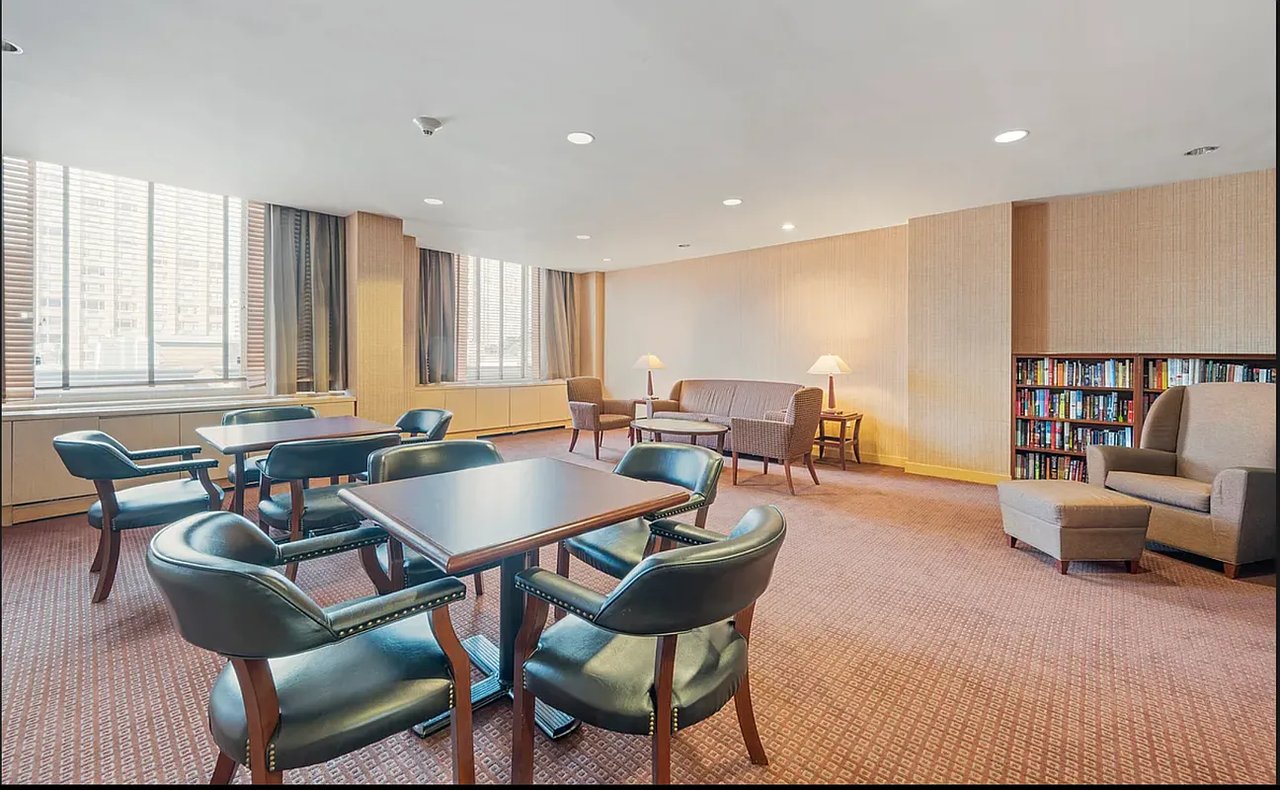
Building lounge with leather chairs, tables, bookshelves, and large windows.
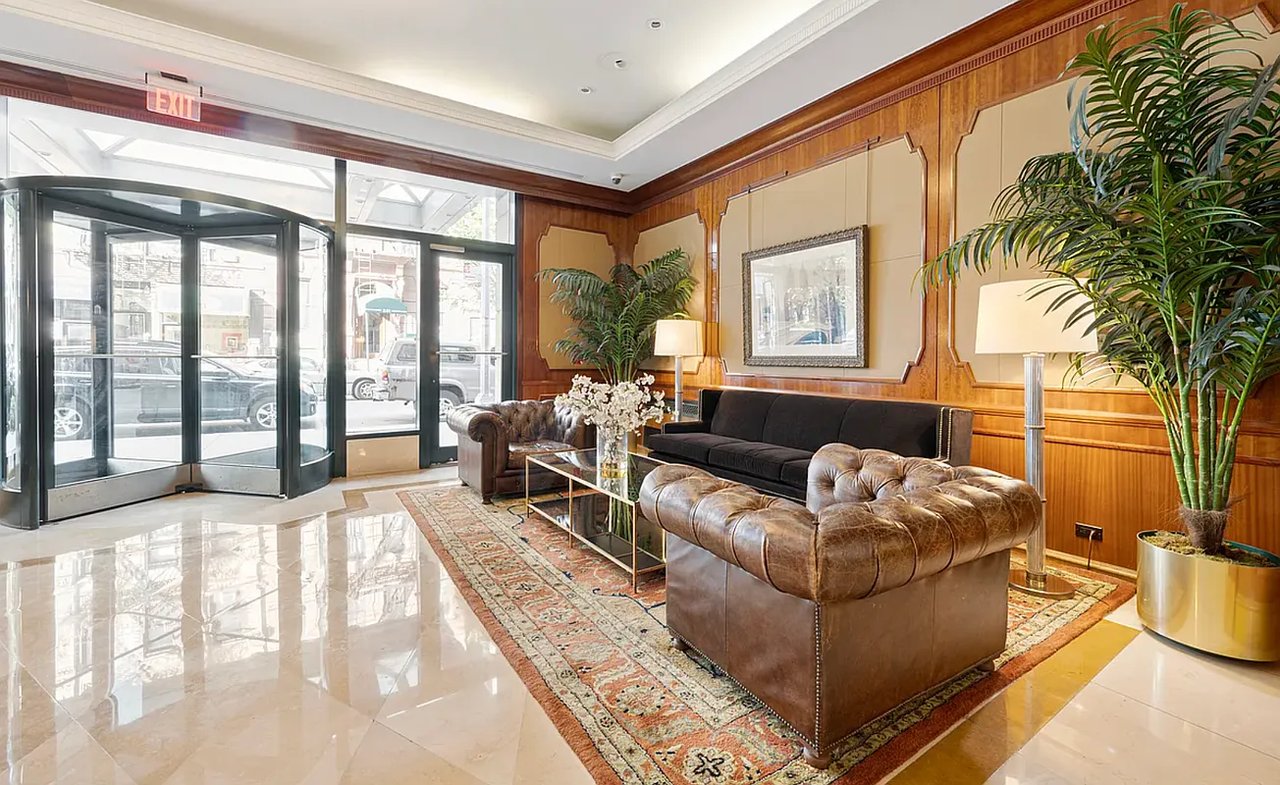
Building lobby with wood-paneled walls, leather seating, and a glass street entrance.
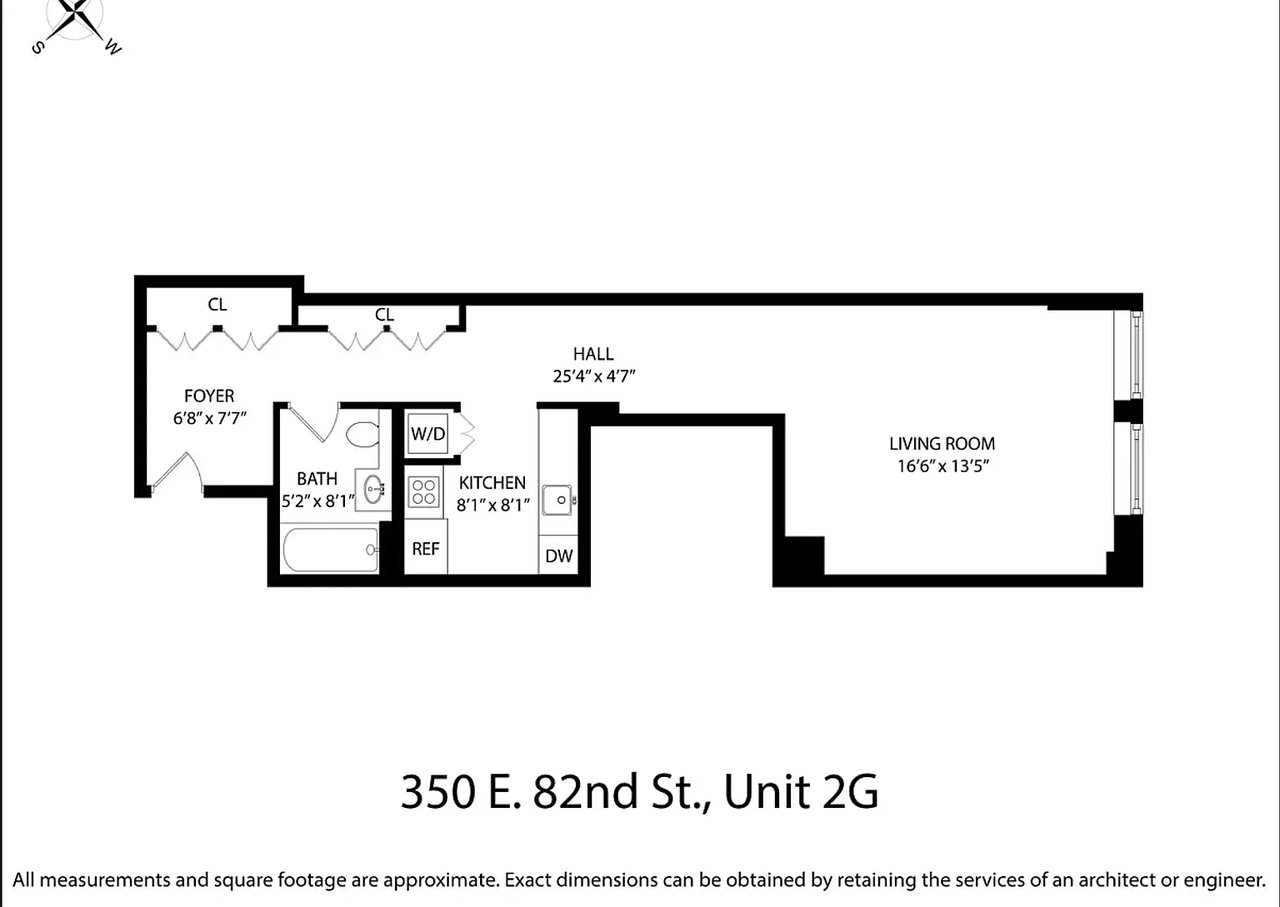
Floor plan for 350 E. 82nd St., Unit 2G, with a long hall, separate kitchen, bathroom, and living room.
SEE ALL PHOTOS
Staged living room with a white sofa, glass coffee table, and adjacent desk beneath a round mirror.
Living area with a cream sofa, glass coffee table, and bed behind a shelving divider.
Staged bedroom and living area with a white bed, open shelving, vanity, and wood floors.
Bright living room with white sofas, hardwood floors, and large windows overlooking greenery.
Staged living room with hardwood floors, white furnishings, and an open hallway.
Staged living room with a light sofa, glass coffee table, and warm wood floors.
Bedroom with a white bed, gold spiral floor lamp, and two large windows overlooking leafy trees.
Apartment entry foyer with hardwood floors, a white front door, and an open bathroom doorway.
Apartment hallway with white paneled doors, brass hardware, and warm hardwood floors.
Narrow white kitchen with dark granite counters, stainless-steel appliances, and a tiled floor.
Laundry closet with stacked LG washer and dryer behind an open door.
Bathroom with a corner vanity, mirrored cabinets, glass shower screen, and white hexagonal floor tiles.
Indoor swimming pool with turquoise water, large side windows, and overhead skylights.
Indoor pool beside a wood-paneled seating area with woven chairs and a round table.
Fitness room with treadmills, weight machines, and dumbbells beside large city-facing windows.
Building lounge with leather chairs, tables, bookshelves, and large windows.
Building lobby with wood-paneled walls, leather seating, and a glass street entrance.
Floor plan for 350 E. 82nd St., Unit 2G, with a long hall, separate kitchen, bathroom, and living room.
For Sale

350 E 82nd St #2G

350 East 82nd Street Unit 2G, New York, NY 10028

$738,000
This beautiful, spacious loft-like luxury condo studio with 10 ft ceilings, lovely tree-top views from your oversized windows, and the square footage of most one-bedroom units awaits you.
Enter through a proper foyer leading to a long hallway with extremely generous storage/closet space.

This meticulously renovated residence boasts lovely wood floors, crown moldings, custom AC covers, and gorgeous tree-top views with Eastern exposure flooding the space with sunlight.

This versatile space has ample room for a queen or king-size bed, you can separate the space by adding bookshelves to create more privacy.

A well-proportioned living room area with a large sofa, desk, a TV with a credenza below as well as a dining table with chairs.

Off the hallway, there is full full-sized kitchen with granite countertops, stainless steel appliances, and tiled floors as well as the coveted full-sized washer and dryer.

The bathroom is sleek and modern, also with a granite counter, glass sliding shower door, and custom-installed ceiling fan for ventilation.
Wait there’s more…

A beautiful saltwater pool with skylight and windows, a luxury hotel-style sauna and steam room, a large fitness center outfitted with every machine imaginable, free weights, a yoga area, a business center/lounge, and a kid's playroom are included in your rent.

You may never leave since everything is at your fingertips.

Contact us for a private tour.

Studio

1
bath

620 Sq.Ft. LIVING AREA

Living area with a cream sofa, glass coffee table, and bed behind a shelving divider.

Schedule a Showing

We would love to show you our beautiful property. Please select your preferred date and time below. An agent will be in touch shortly to confirm your appointment.

Schedule a Showing

We would love to show you our beautiful property. Please select your preferred date and time below. An agent will be in touch shortly to confirm your appointment.
Thank you for your interest in 350 East 82nd Street Unit 2G, New York, NY 10028. We are reviewing your request and will be in touch shortly!

Features & Amenities

Interior

  • total bedrooms0
  • Total bathroom1
  • full bathroom1
  • Laundry room In Building
  • Flooring Hardwood Floors
  • APPLIANCES Dishwasher, Washer / Dryer in Unit
  • other interior Features Full-time Doorman, Elevator

Area & Lot

  • Status For Sale
  • Living Area620 Sq.Ft.
  • TypeCondo
  • YEAR BUILT1998
  • View DescriptionCity View

Exterior

  • STORIES18
  • AIR CONDITIONINGCentral Air

Financial

  • Sales Price$738,000

Work With Us

Michaels Kats Team prides themselves on providing personalized white-glove service, commitment, strategy, and sophistication to buyers, sellers, and investors alike